
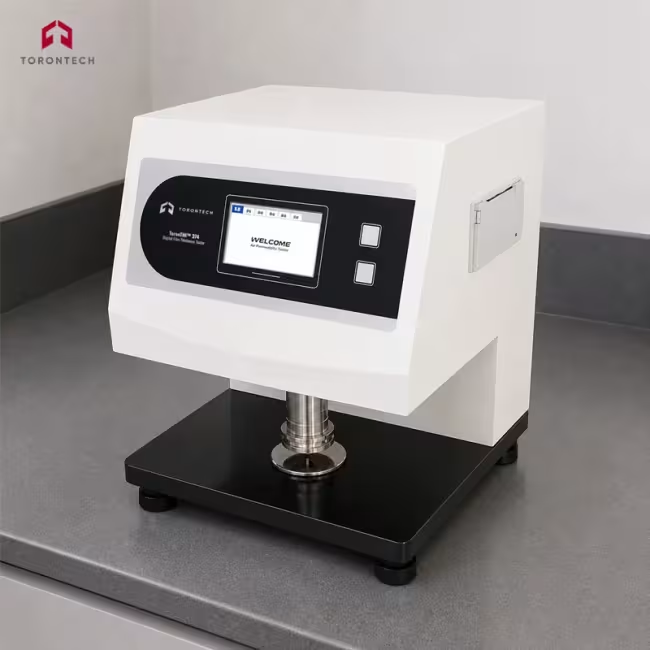
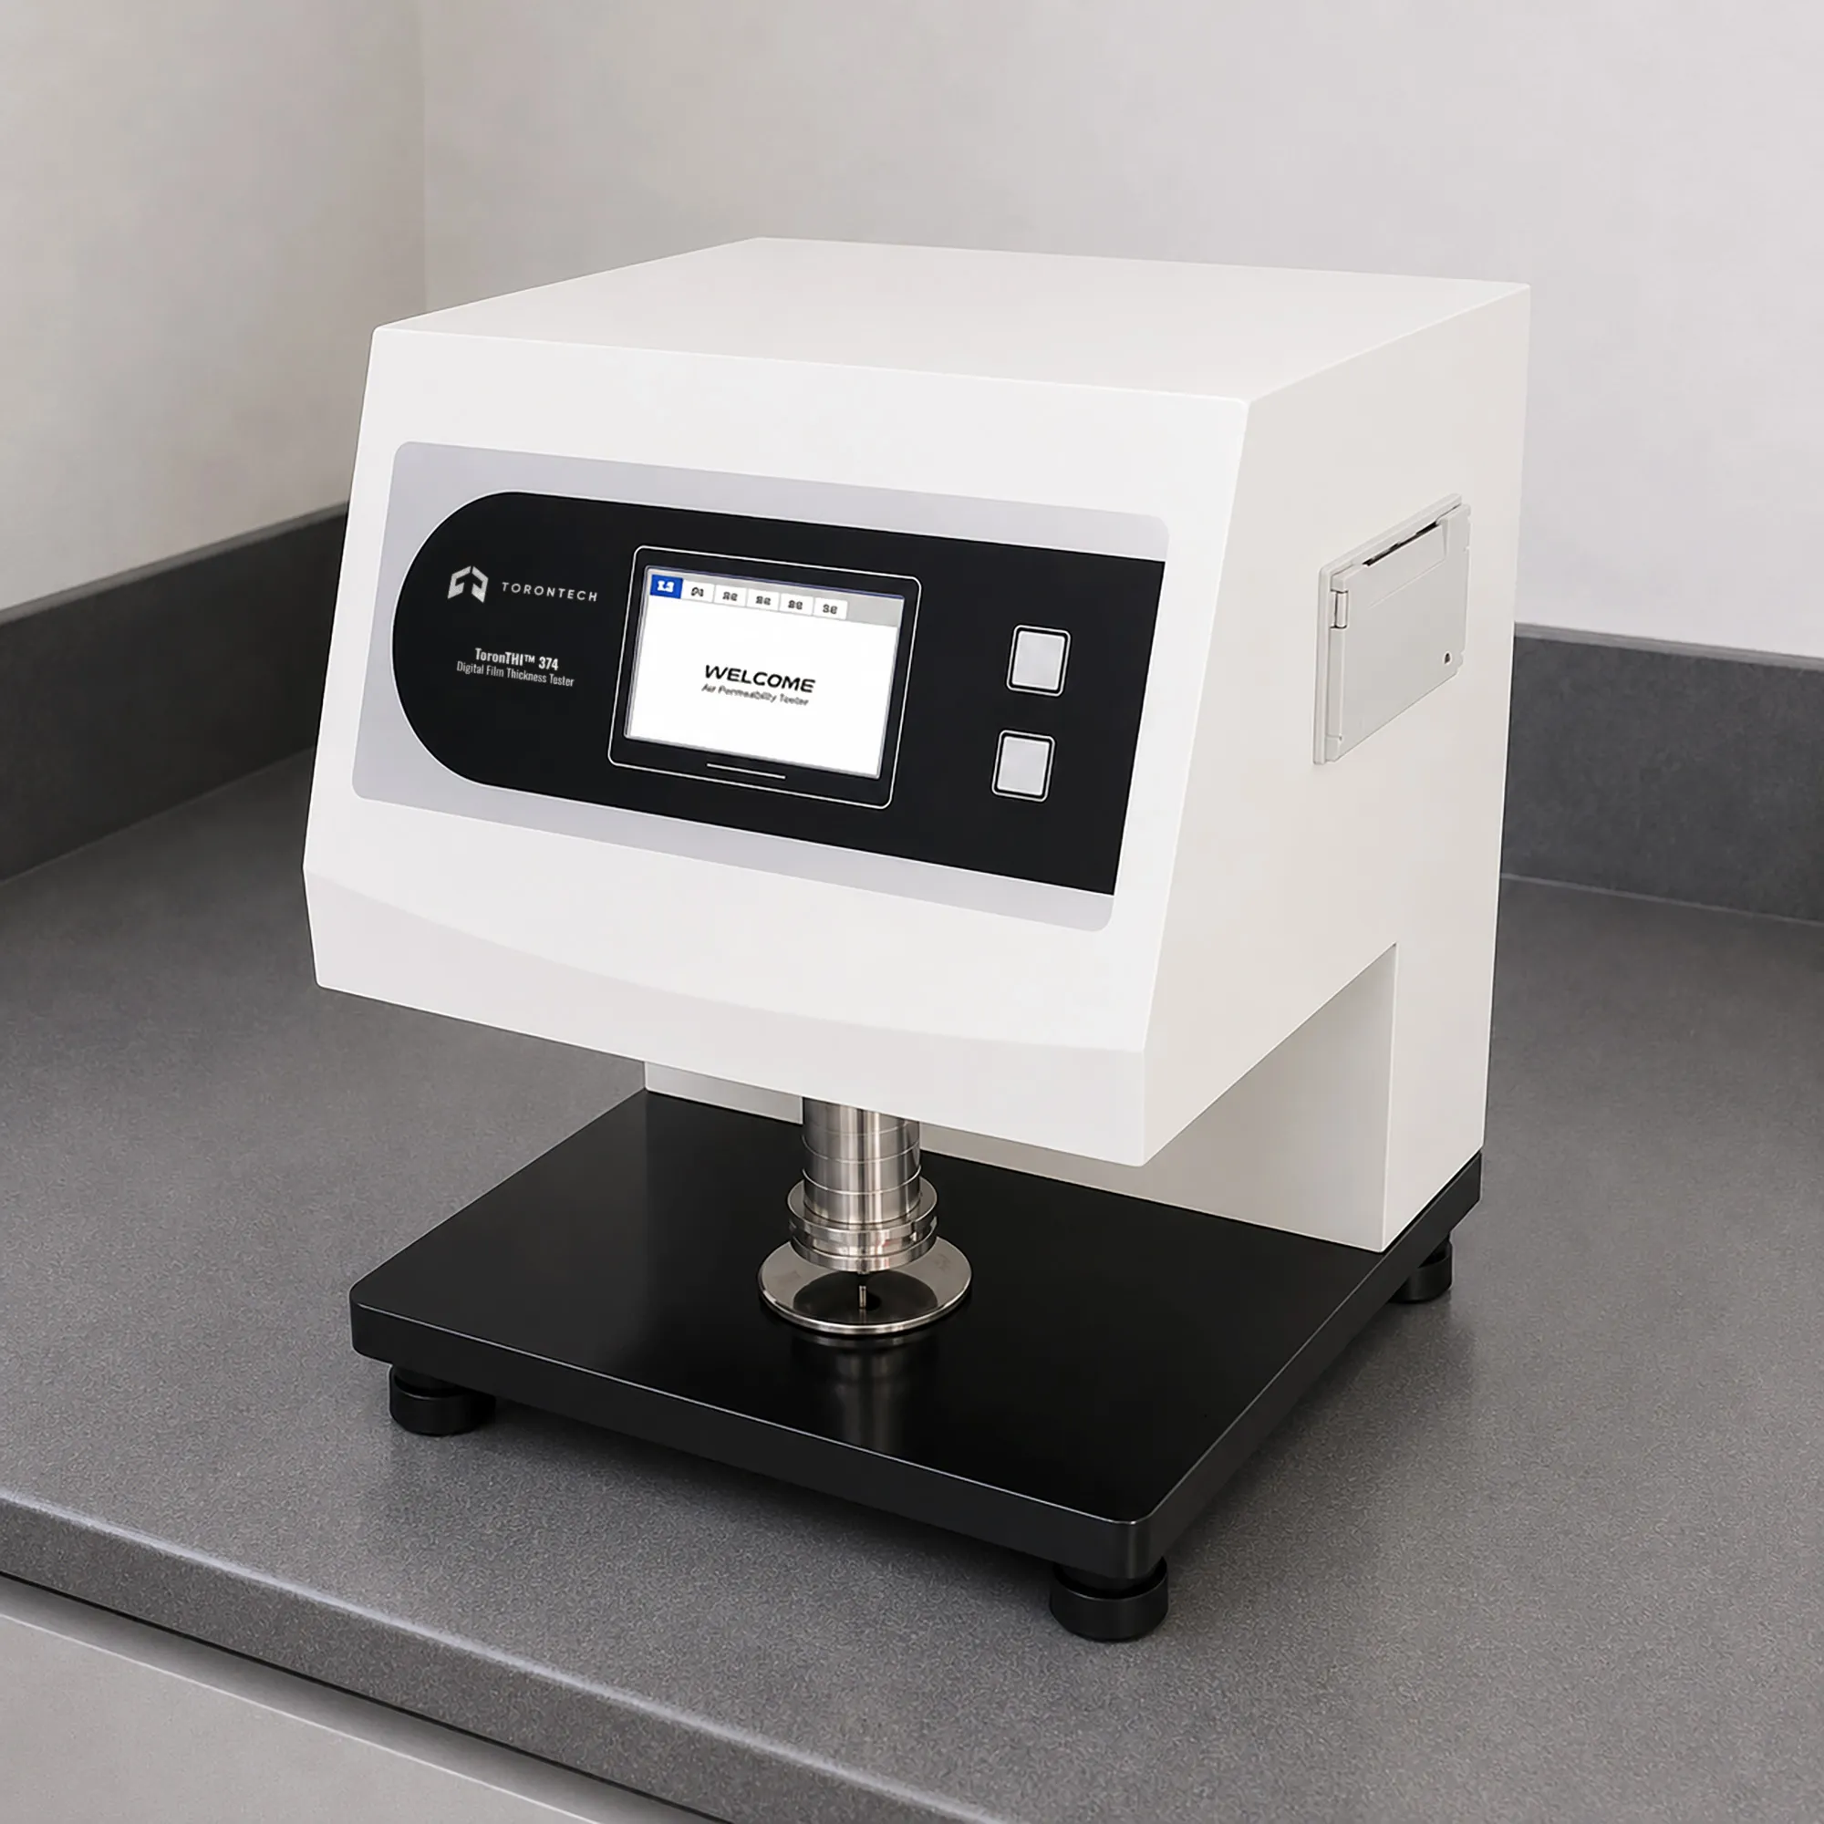
Digital Film Thickness Tester
Digital Film Thickness Tester - ToronTHI™ 374
Contact Thickness Gauge for Films, Foils and Sheeting
The ToronTHI™ 374 is a digital film thickness tester that measures the thickness of plastic films, aluminum foil, aluminized films, composite films, and papers by the contact method. A measuring foot descends onto the specimen at a defined pressure, and a precision sensor reads the thickness to 0.1 µm resolution. Separate pressure and area settings for film and paper follow recognized thickness standards.
The ToronTHI™ 374 measures over a 0 to 2 mm standard range, with a 0 to 10 mm option for thicker samples, and displays results in multiple units. Manual and automatic test modes suit single checks or repeated readings, and an optional sample auto-feeder speeds high-volume work. Max, min, mean, and standard-deviation statistics report thickness and uniformity.
A touchscreen sets the test, a micro-printer produces a report at the bench, and traceable standard-block calibration keeps readings accurate. The ToronTHI™ 374 (Contact Thickness Gauge for Films, Foils, and Sheeting) suits packaging, film, foil, and paper QC and R&D labs. The embedded system supports remote maintenance and upgrades.
Digital Film Thickness Tester - ToronTHI™ 374 Applications
The ToronTHI™ 374 measures thickness across films, foils, papers, and related materials where dimensional accuracy matters.
- Plastic Films and Sheets: measures the thickness of mono and multilayer films for QC and process control.
- Aluminum Foil and Metallized Films: measures foil and metallized-film thickness for packaging and converting.
- Composite and Laminated Films: measures the total thickness of laminated, coextruded, and paper-plastic composite films.
- Paper and Paperboard: measures the caliper of papers and board under the paper test pressure.
- Coated and Barrier Films: checks the thickness of coated and barrier structures.
- Battery Separator Films: measures separator thickness where uniformity affects cell performance.
- Textiles and Nonwovens: measures the thickness of nonwovens and textile materials.
- Incoming and In-Process QC: verifies material thickness against specification.
Standards
The ToronTHI™ 374 is designed to align with internationally recognized standards for thickness measurement by the contact method.
- ASTM D374 - Standard Test Methods for Thickness of Solid Electrical Insulation
- ASTM D1777 - Standard Test Method for Thickness of Textile Materials
- TAPPI T411 - Thickness (Caliper) of Paper, Paperboard, and Combined Board
- ISO 4593 - Plastics: Film and Sheeting: Determination of Thickness by Mechanical Scanning
- ISO 534 - Paper and Board: Determination of Thickness, Density, and Specific Volume
- ISO 3034 - Corrugated Fibreboard: Determination of Single Sheet Thickness
- DIN 53105 - Testing of Paper and Board: Determination of Thickness and Apparent Density
- DIN 53353 - Testing of Coated Fabrics: Determination of Thickness
Digital Film Thickness Tester - ToronTHI™ 374 Key Features
The ToronTHI™ 374 pairs a controlled-pressure contact gauge with touchscreen control and onboard statistics.
- Contact Measurement Method: measures thickness with a controlled-pressure foot against a flat reference anvil.
- 0.1 µm Resolution: a precision displacement sensor resolves thickness to 0.1 µm.
- Separate Film and Paper Settings: a smaller foot and lower pressure for film, a larger foot and higher pressure for paper, each per standard.
- Selectable Range: a 0 to 2 mm standard range, with a 0 to 10 mm option for thicker samples.
- Manual and Automatic Testing: single manual checks or repeated automatic readings.
- Onboard Statistics: maximum, minimum, mean, and standard-deviation results show thickness and uniformity.
- Multiple Display Units: results display in selectable units.
- Optional Sample Auto-Feeder: an optional feeder speeds high-volume thickness testing.
- Traceable Calibration: calibration against a traceable standard block keeps readings accurate.
- Touchscreen Operation: a color TFT touchscreen sets the test and shows results.
- Built-In Micro-Printer: prints a test report at the bench.
- Remote Maintenance: the embedded system supports remote maintenance and firmware upgrades.
- RS-232 Communication: a serial port connects the instrument to a PC.
- Optional Analysis Software: optional computer software adds data storage and reporting.
Theory and Method
The contact method measures thickness by clamping the specimen between a flat reference anvil and a measuring foot that descends onto it. A defined, controlled pressure presses the foot against the sample, and a precision displacement sensor reads the gap between the anvil and the foot. That gap is the thickness.
Test pressure and contact area are set by the material and the standard, because a soft material compresses under load. Film and foil are measured with a smaller foot at a lower pressure, while paper and board use a larger foot at a higher pressure, so each material is measured under its own standard conditions. A repeatable pressure keeps readings comparable.
Taking several readings across a sample and reporting the maximum, minimum, mean, and standard deviation shows both the average thickness and its uniformity. Calibration against a traceable standard block keeps the readings accurate. The contact method is the reference approach for flexible films, foils, papers, and laminates.
Digital Film Thickness Tester - ToronTHI™ 374 Technical Specifications
| Parameter | Specification |
|---|---|
| Measurement Range (Standard) | 0 to 2 mm |
| Measurement Range (Optional) | 0 to 10 mm |
| Resolution | 0.1 µm (standard) |
| Test Speed | 15 times/min (adjustable) |
| Film Test Area | 50 mm² |
| Film Test Pressure | 17.5 ± 1 kPa |
| Paper Test Area | 200 mm² |
| Paper Test Pressure | 50 ± 1 kPa |
| Voltage | AC 220 V, 50 Hz (110V is also available) |
| Dimensions | 330 mm (L) × 285 mm (W) × 370 mm (H) |
| Net Weight | 38 kg |
Standard Delivery
| Item | Description |
|---|---|
| Main Unit | Contact-method digital thickness gauge with touchscreen |
| Calibration Block | Traceable reference block (500 µm or 1000 µm) |
Optional Accessories
| Item | Description |
|---|---|
| Sample Auto-Feeder | Automatic feeder for high-volume thickness testing |
| Control Software | Computer software for data storage and reporting |
| Calibration Block | Additional traceable reference block |
| Communication Cable | Connects the instrument to a PC |